Edges XV
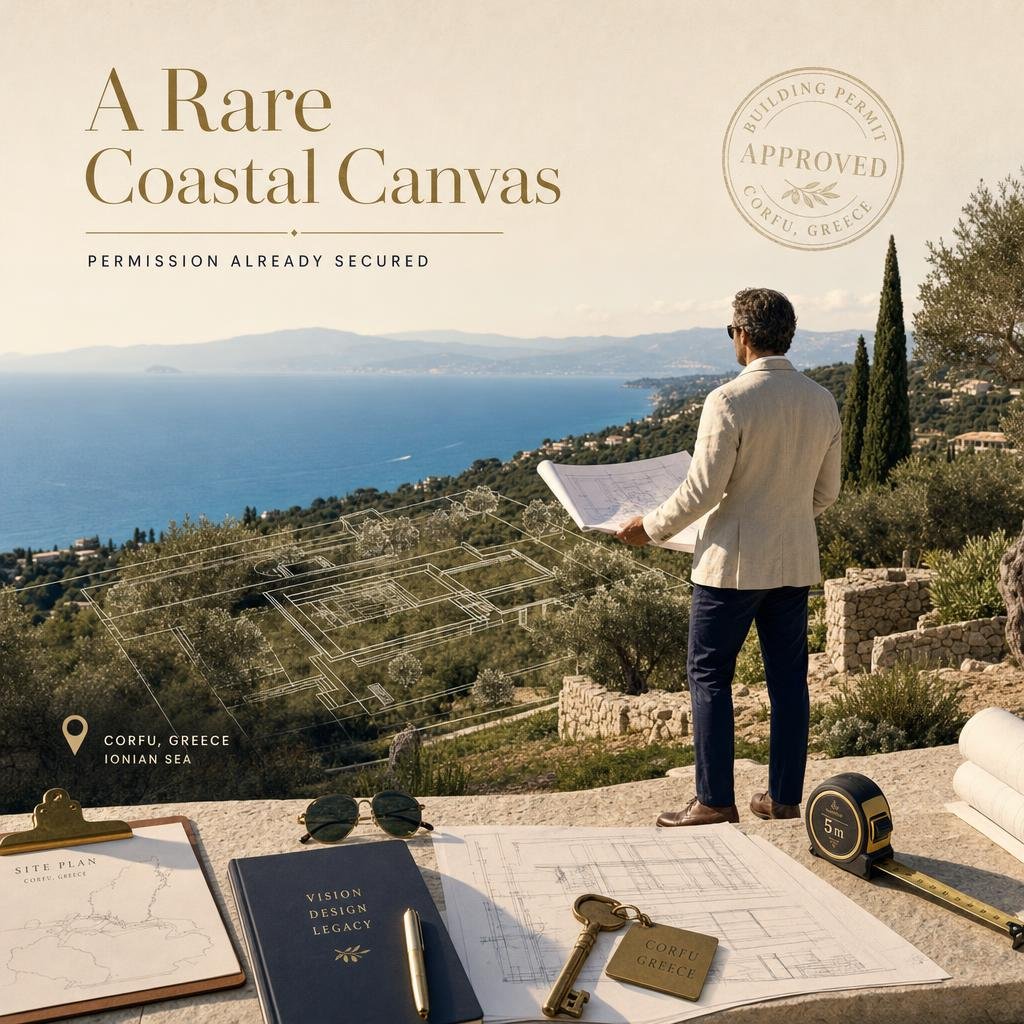
A solid foundation for your vision. Currently at the concrete stage with all building permits fully approved—secure it now to choose your own layout and materials!
Overview
Project Overview
The provided documents outline the architectural plans and marketing concept for Project Edges, an ultra-luxury, sustainable hillside estate in Corfu, Greece.
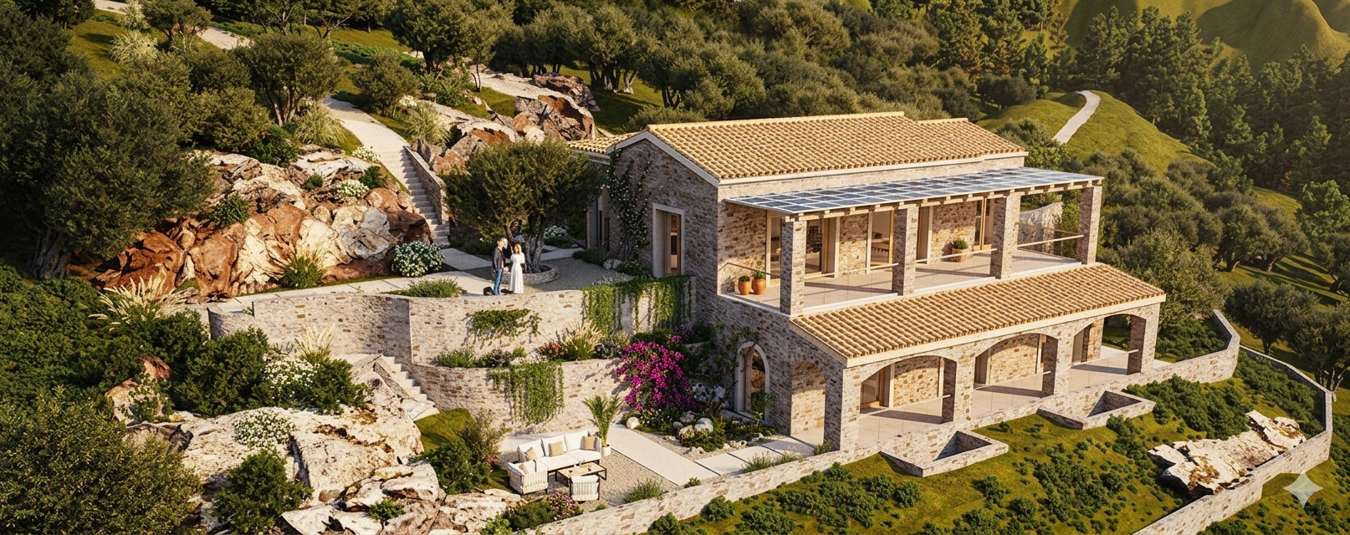
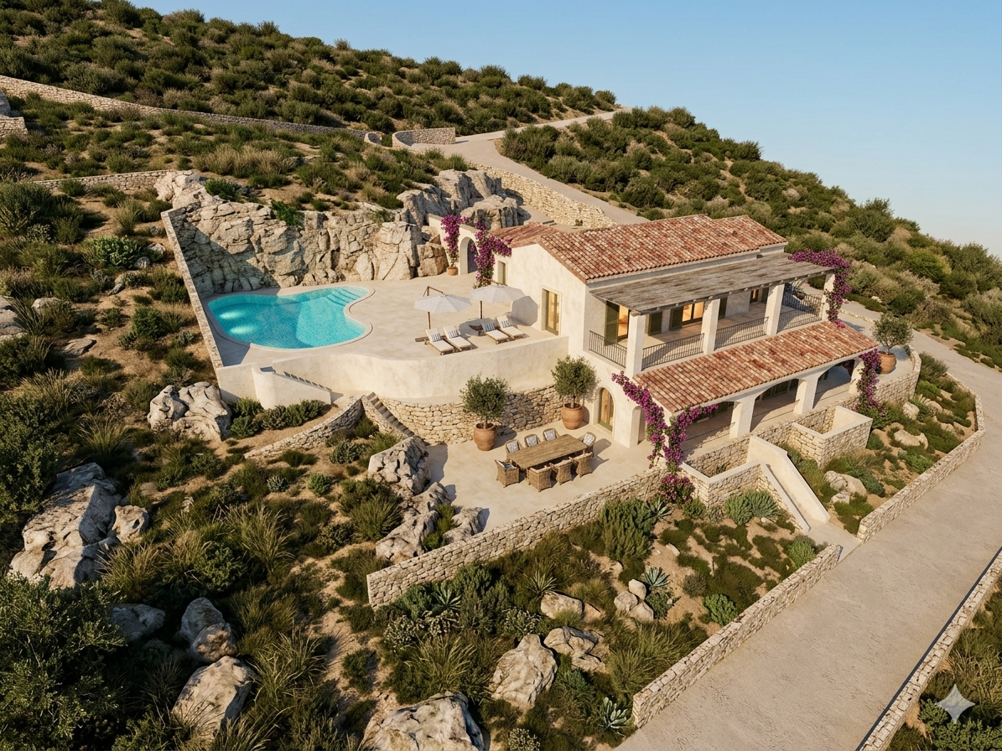
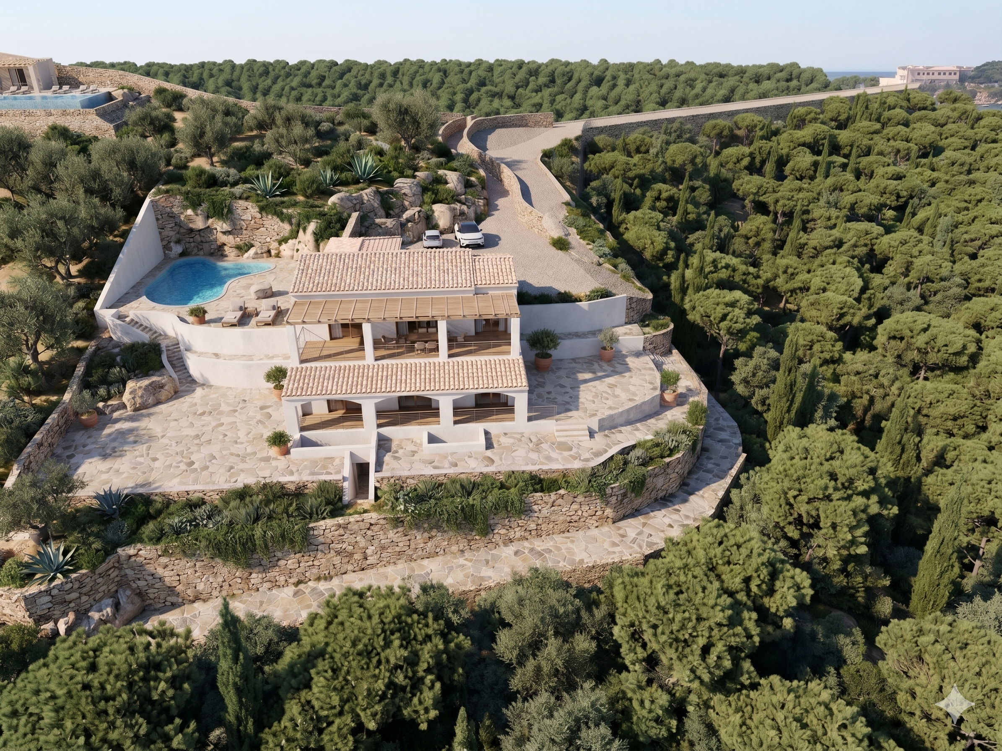
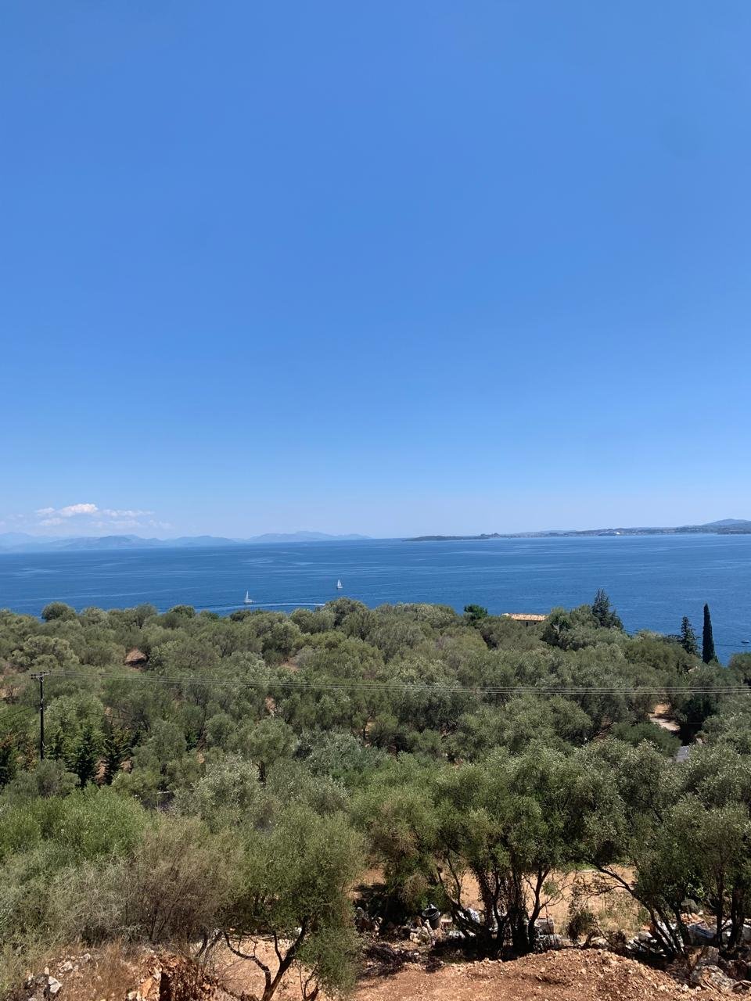
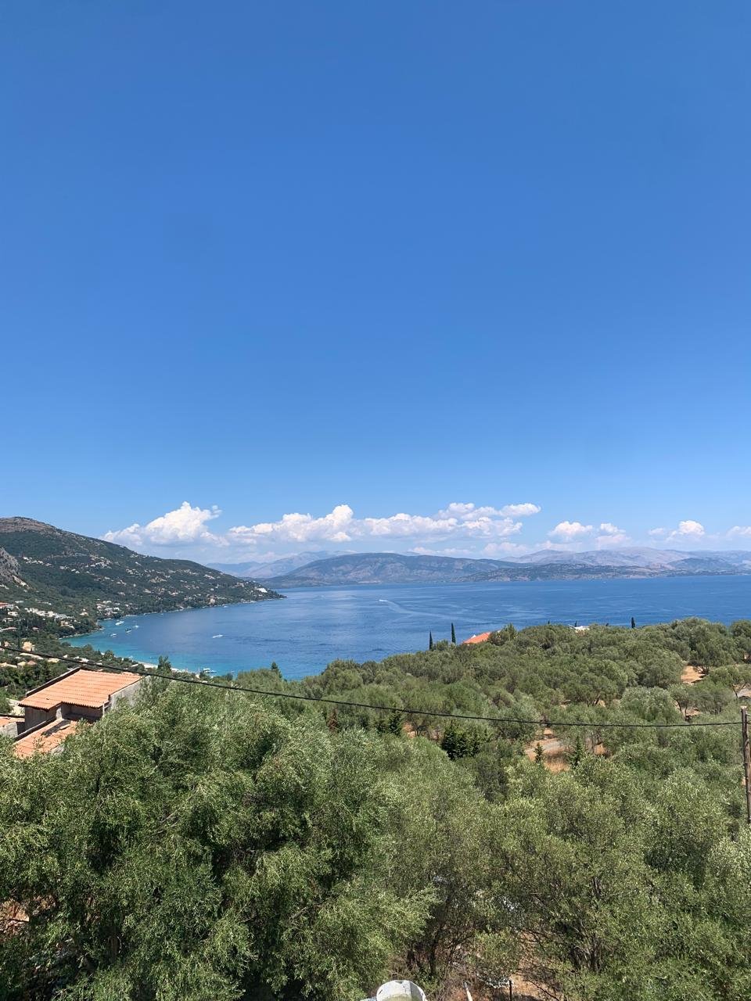
Design & Landscape: The estate is engineered to cascade down a terraced, olive-strewn hillside, maximizing panoramic views of the Ionian Sea without disrupting the natural topography.
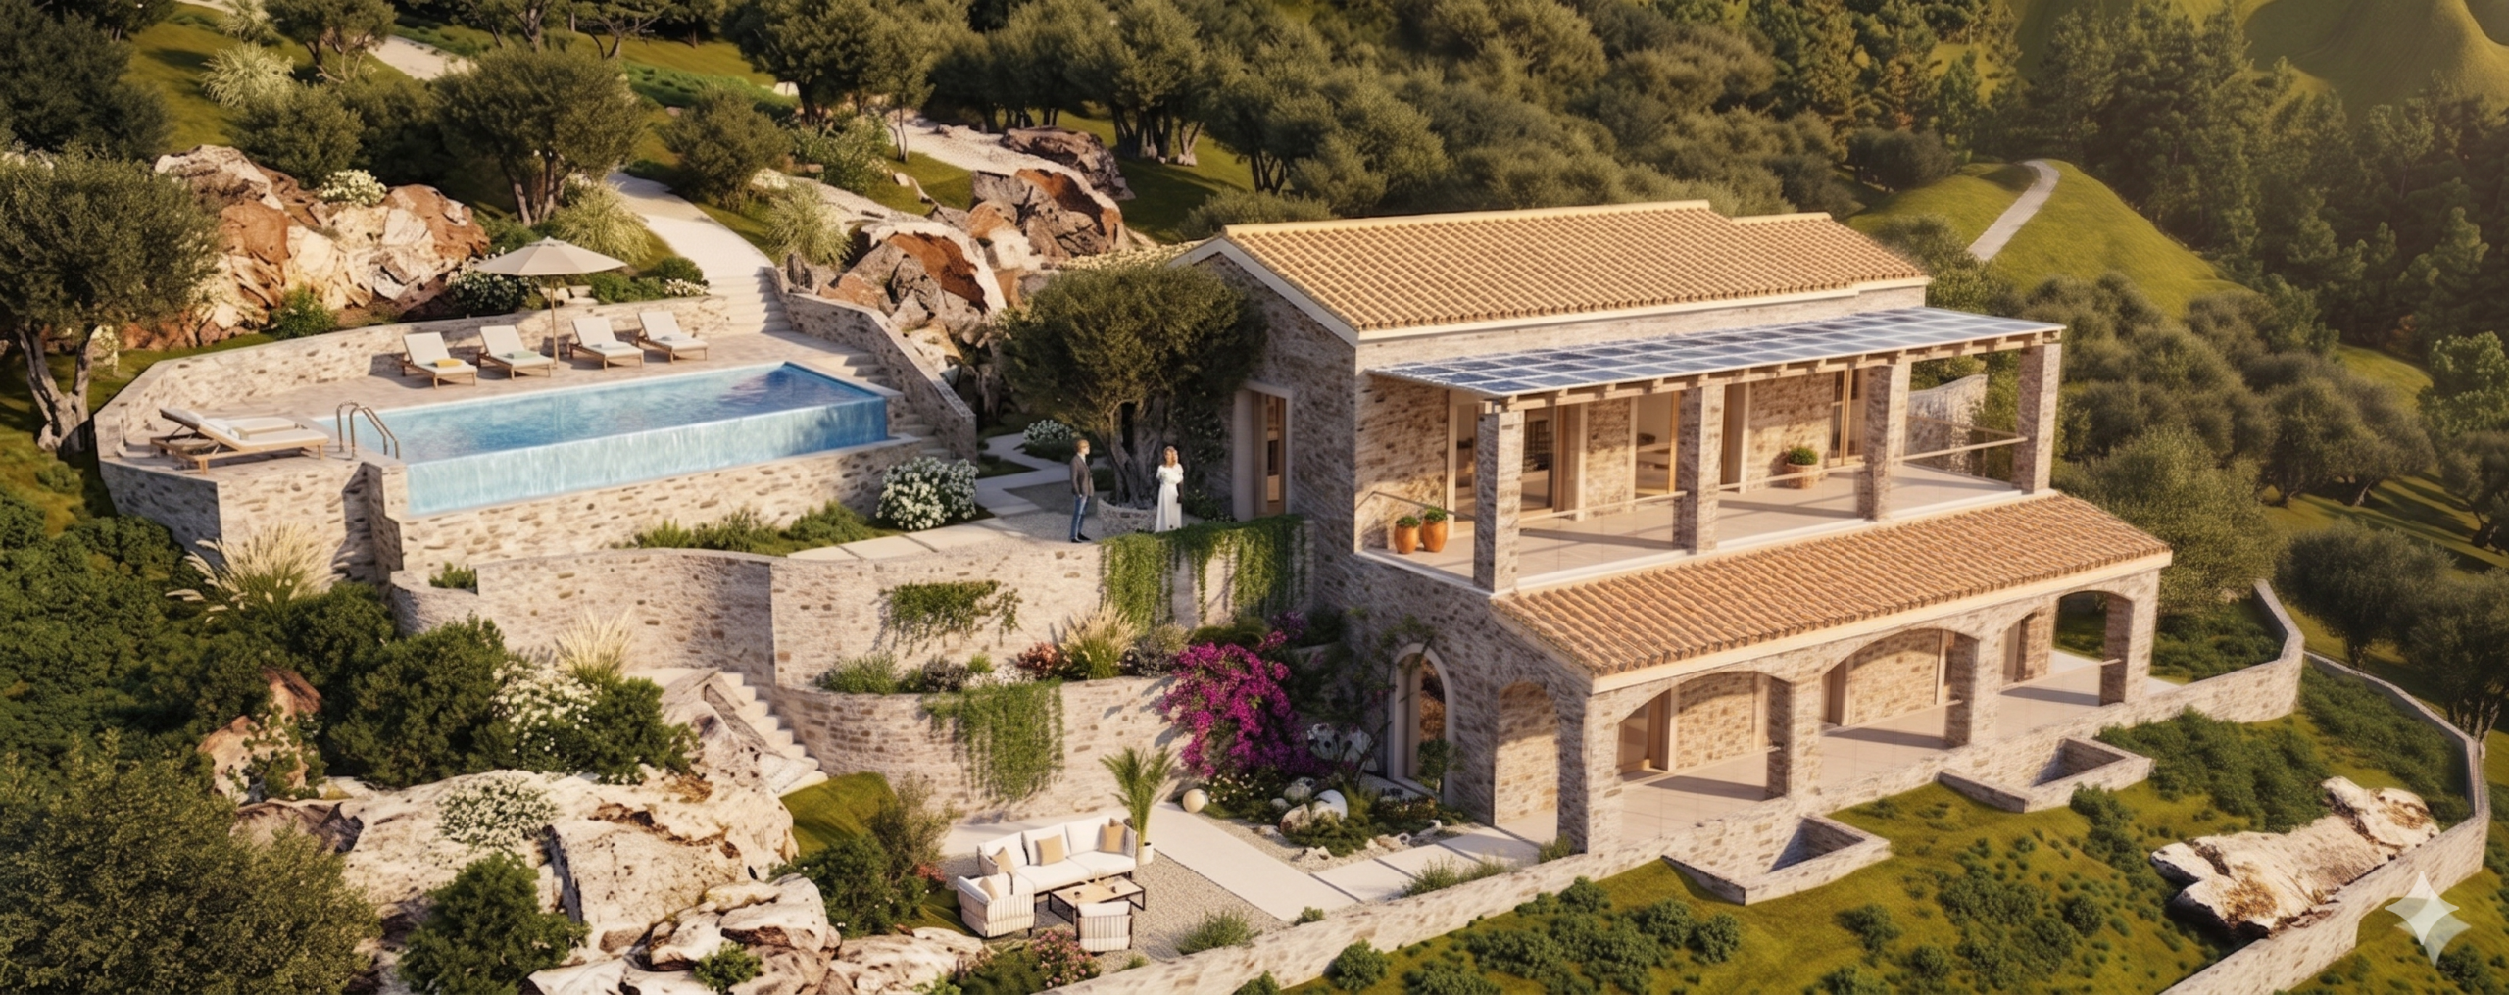
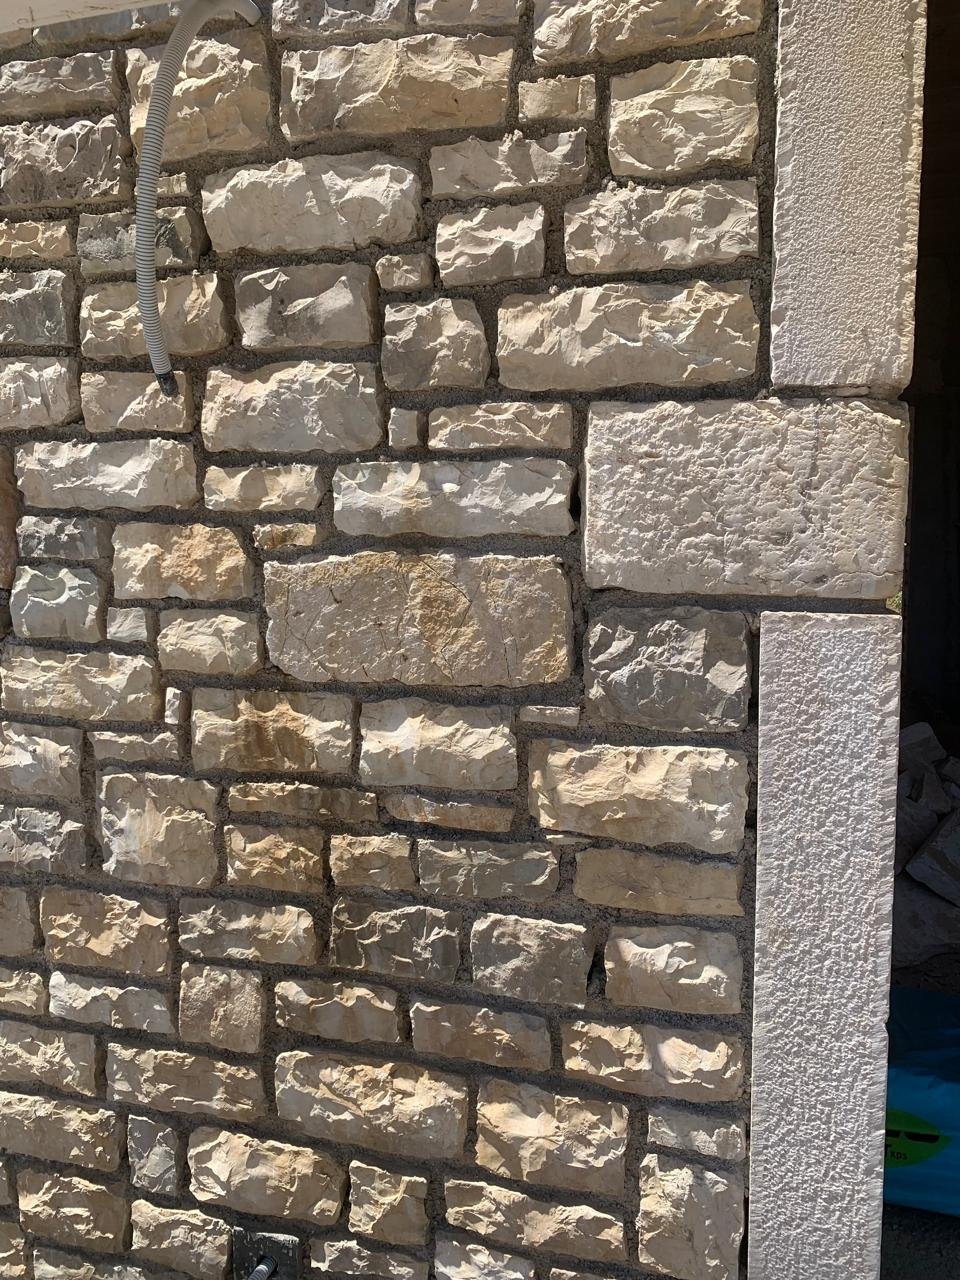
Aesthetic Variations: The plans propose two distinct architectural identities that share the same spatial efficiency: a “Classic Mediterranean Plaster” paired with a free-form infinity pool, and an “Earthy Exposed-Stone” masonry approach paired with a geometric lap pool.
Sustainability: The home incorporates advanced eco-innovations, including a pergola-integrated photovoltaic array for clean energy, high-efficiency geothermal heating and cooling, and comprehensive smart-home automation.
Spatial Layout (Total 475.43 sqm)
The residence is distributed across three primary levels:
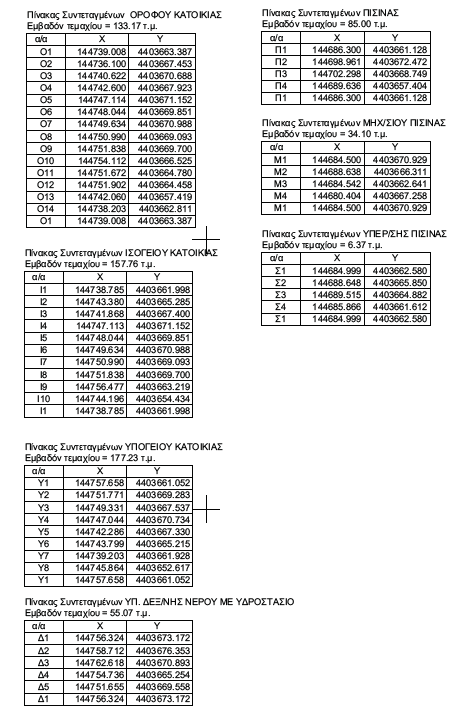
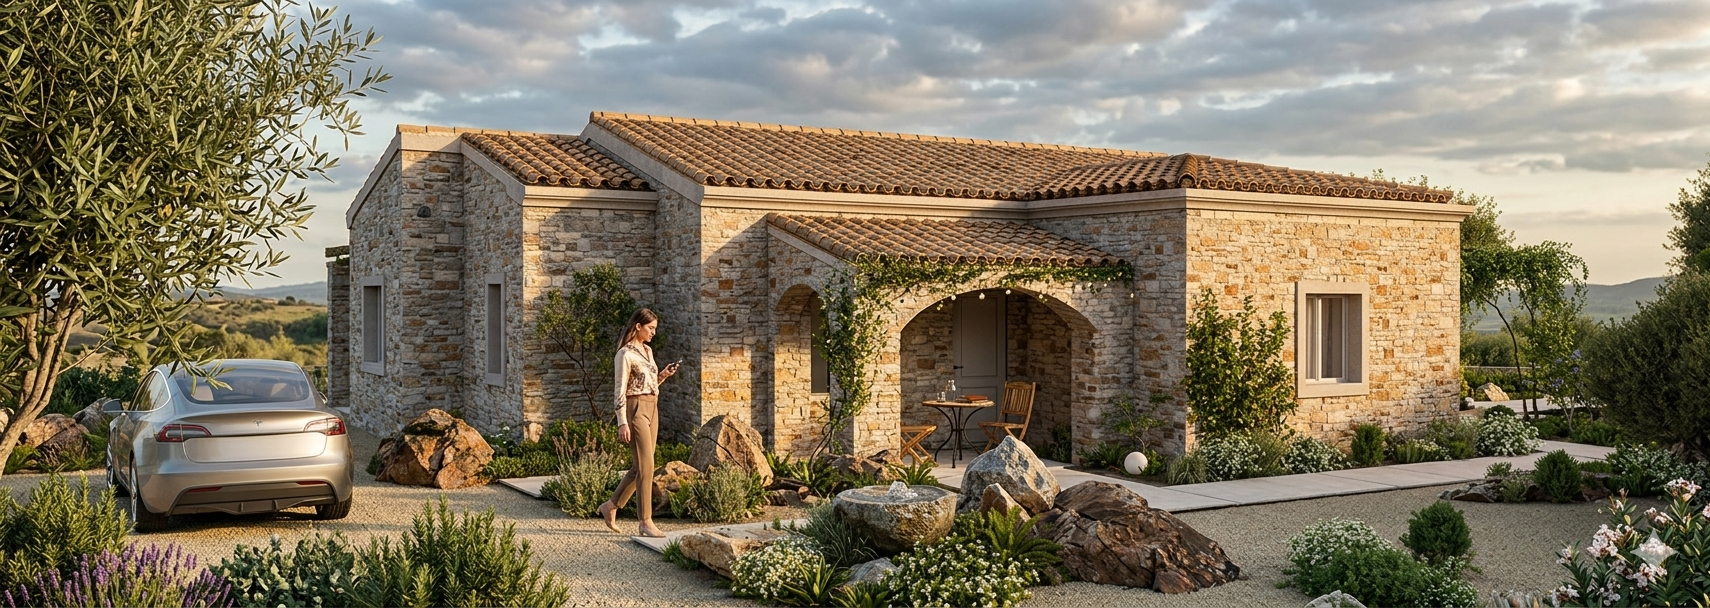
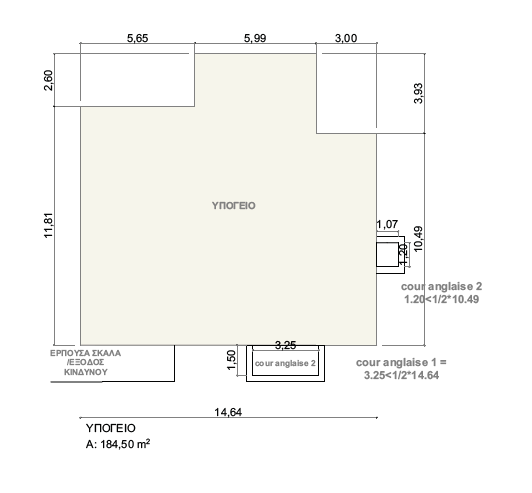
Lower Level (Basement / Υπόγειο): 184.50 sqm. Functions as the primary arrival experience, featuring an enclosed stone courtyard, rock gardens, and stone archways.
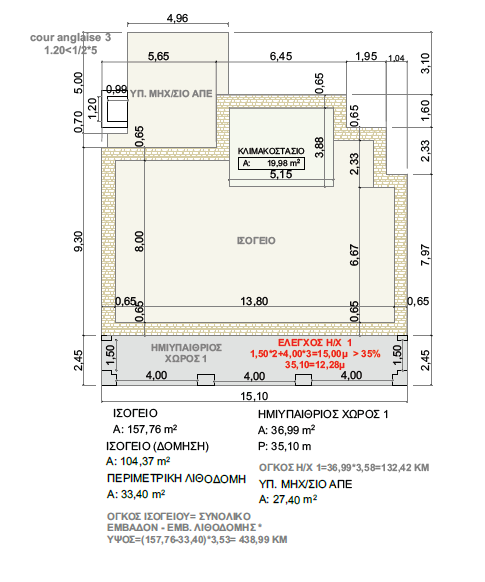
Mid Level (Ground Floor / Ισόγειο): 157.76 sqm. Acts as the indoor-outdoor social epicenter, featuring an open-plan layout for the living, dining, and gourmet kitchen areas that seamlessly connect to the sun decks and infinity pool.
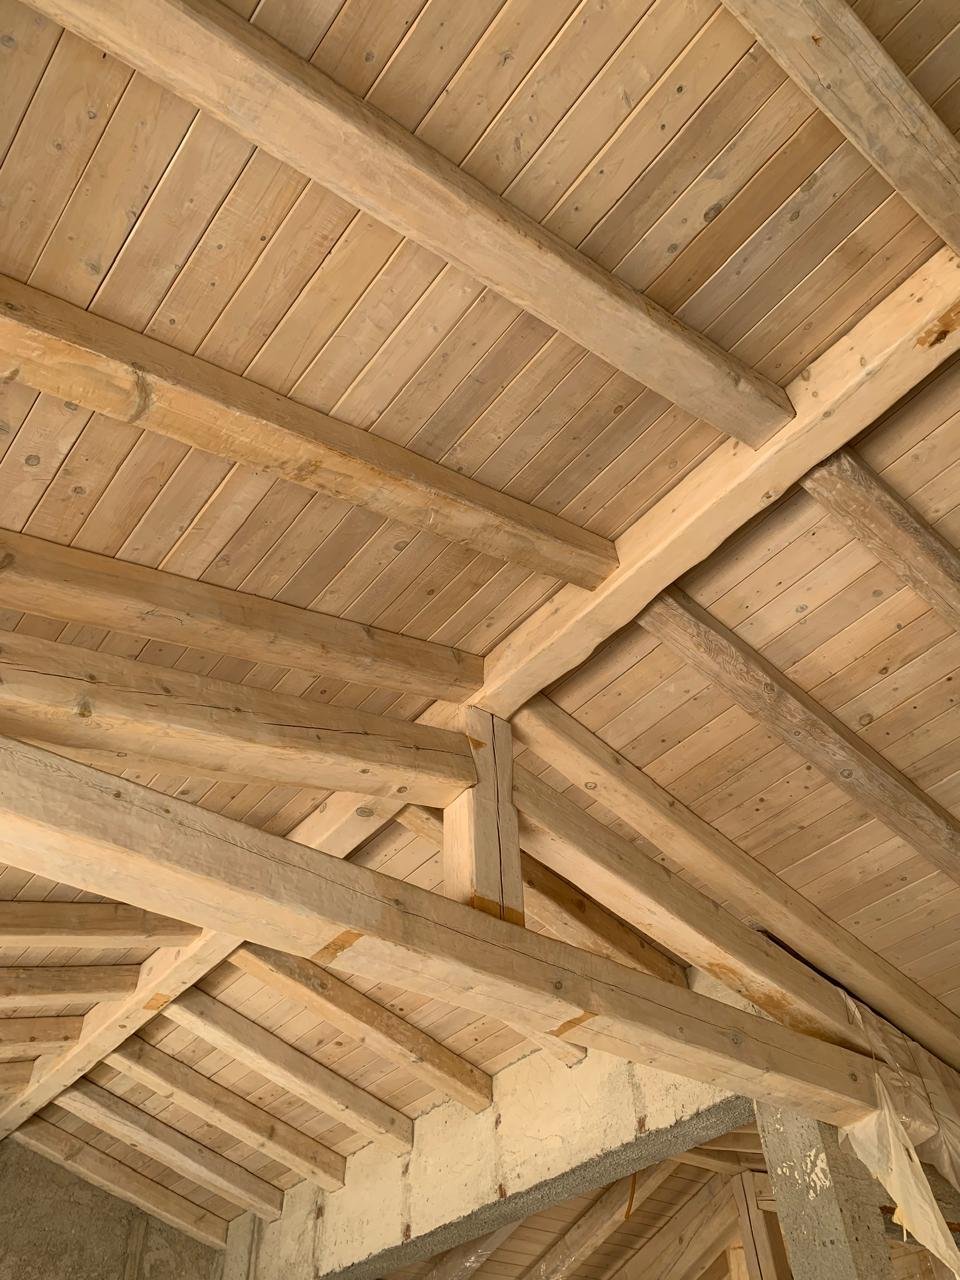
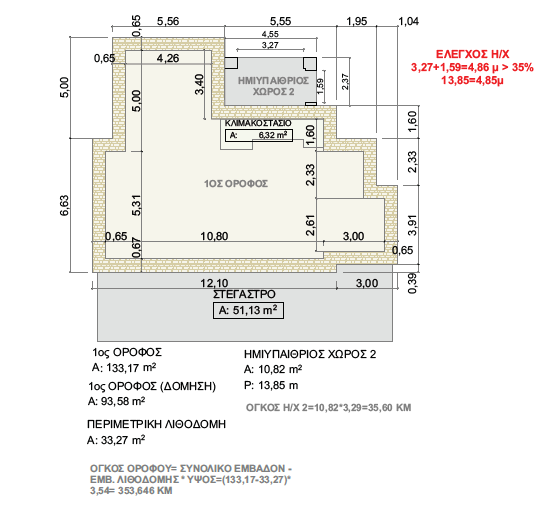
Upper Level (First Floor / Όροφος): 133.17 sqm. Serves as the private quarters, housing the master suites and a panoramic veranda shaded by a custom solar-powered timber pergola.
Project Edges
Project Edges is a sustainable luxury estate built into a terraced hillside in Corfu, offering panoramic views of the Ionian Sea. Consequently, its tiered design maximizes the dramatic coastal landscape while ensuring total privacy.
Location & Integration
By design, the estate cascades beautifully toward the coastline to guarantee unobstructed sightlines from every room. Furthermore, the grounds seamlessly blend curated Mediterranean greenery with engineered stone-walled driveways, harmonizing with the natural topography.
Architectural Variations
To suit different aesthetic preferences, the property offers two distinct identities:
- Classic Plaster: Specifically, this design features bright, off-white stucco and an organic, free-form pool for a light, resort-style aesthetic.
- Exposed-Stone: Conversely, this alternative utilizes locally sourced, hand-cut masonry paired with a linear infinity pool to create a grounded, traditional presence.
Level-by-Level Layout
Lower Level: Finally, at the base of the property, an enclosed stone courtyard with majestic archways offers an intimate, sheltered arrival experience.
Upper Level: To begin with, the top floor houses the primary master suites, along with a custom timber pergola that also hosts a low-profile solar energy system.
Mid Level: Moving downward, the middle tier serves as the social epicenter, seamlessly connecting open-plan interiors with monumental sun decks and an outdoor kitchen.